
Illustrative sample
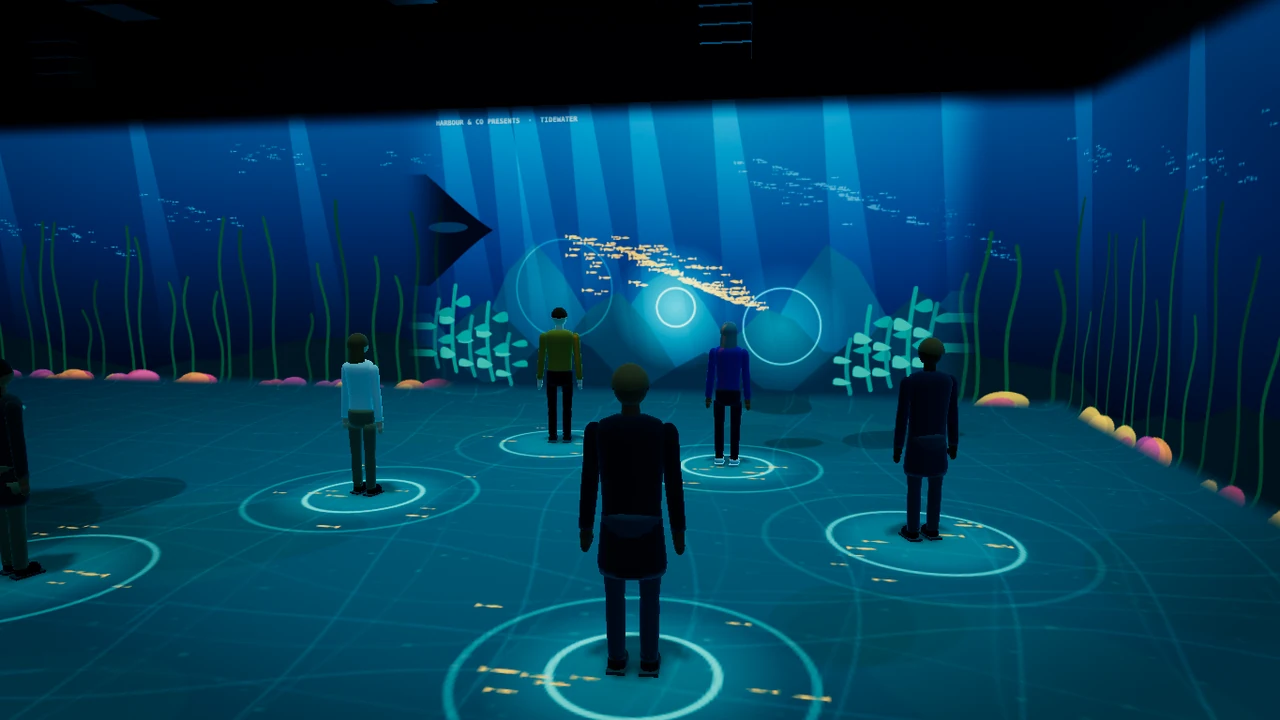
Tidewater
An underwater world wraps the room. Guests’ movement creates bioluminescent blooms and changes the life around them.
Real work
The room moves with you.
In Mythos, guests become part of the projected story. Their movements shape colour across the walls.
Inside the Mythos experience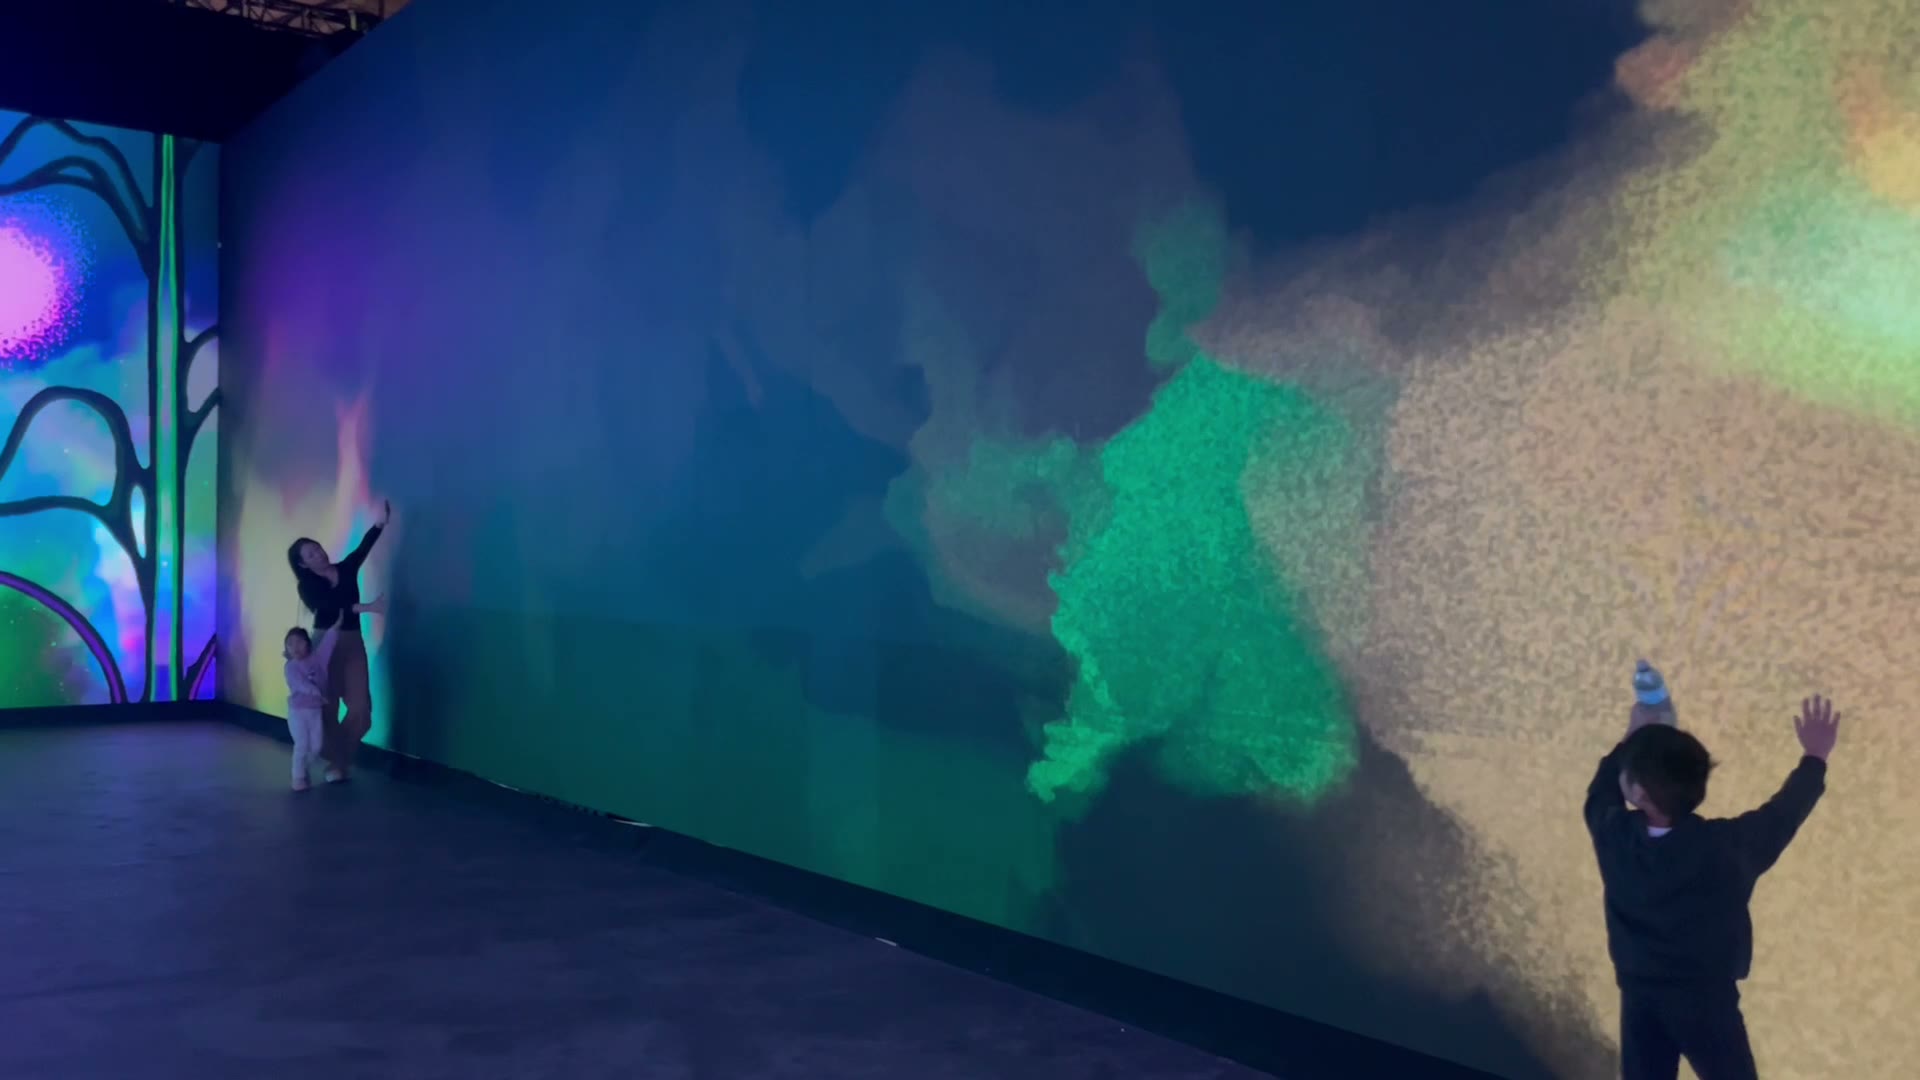 Watch guests shape the room
Delivered experience · Mythos
Colour in your hands.
Guests reach and move in front of a responsive wall of colour. Filmed installation · 9-second silent clip.
The guest journey
A clear way in.
A reason to stay.
Cross the threshold
The room establishes a distinct visual and sound world.
Find the response
A step or reach creates a clear change nearby.
Explore together
Small interactions connect to a shared room-wide state.
Catch the finale
A programmed story beat provides a reason to look up together.
Existing capability
Four LiDAR-interactive shows were delivered at Illuminarium across Toronto, Atlanta and Las Vegas.
Developed for your version
Your story, room geometry, interaction and site-specific AV design are custom.
The practical details
Make room for
the whole experience.
These are planning assumptions for the sample. Your venue, audience and operating hours shape the final specification.
- Space & power
- Sample allowance: a clear room about 40 × 25 ft with ceilings at least 12 ft. Several 20 A circuits for the AV plan.
- Guests & pace
- Sample target: 30–80 simultaneous guests; roughly 200–300/hour in a self-guided flow, subject to occupancy and dwell testing.
- People to run it
- Venue hosts manage entry and circulation; technical operation is scoped for the live hours.
- Venue checks
- Confirm a clear projection envelope, darkening, HVAC, exits and accessible circulation.
- A sensor and projector survey is needed around pillars, ceiling height and surface finishes.
- Agree sound limits, expected dwell and any quiet or lower-stimulation sessions.
Creative directions
Your story changes everything.
These fictional directions show how the format can serve a different brief.
Northern lights
The crowd’s movement draws an aurora across the walls.
A living product world
Explore a brand story through responsive environments and reveals.
Motion trails
Guest movement leaves light traces that become part of a collective scene.
What we build for your brief
Three studio workstreams shape this direction. Your proposal defines the final deliverables and keeps vendor costs separate.
- An original world
Story, environmental art and a shared finale across walls and floor.
- Responsive interactions
The rules and visual responses that connect guest movement to the world.
- Room-specific integration
Adapt sensing and show control to the surveyed room and AV design.
Studio planning allowance · CAD
$100K–$200K
Planning allowance in CAD, before HST. Studio creative and software are separate from third-party hardware, fabrication and site costs. Final scope and live operating hours are agreed in the proposal.
Third-party costs. Projectors, rigging, audio, room preparation and venue AV are separately bid.
Schedule. 6–11 weeks · initial planning window; room size, creative scope and existing AV determine the final programme.
Download producer briefDuring the run—and after it
The sample allows three to five installation days; site conditions set the real access plan. Define operator training, daily calibration, fault response and future content refreshes in the proposal.
What the recap can tell you
Admissions or observed sessions provide a basis for visits. Dwell can be sampled or instrumented; repeat visits require an agreed ticketing or identification method.
Make it your own
Bring the brief.
We’ll shape the possibilities.
Tell us the audience, the moment and what you want them to do. A venue or final budget can come later.