
Illustrative sample
Snowlight
A winter world turns a temporary room into a short shared journey, with snow and light responding to the group.
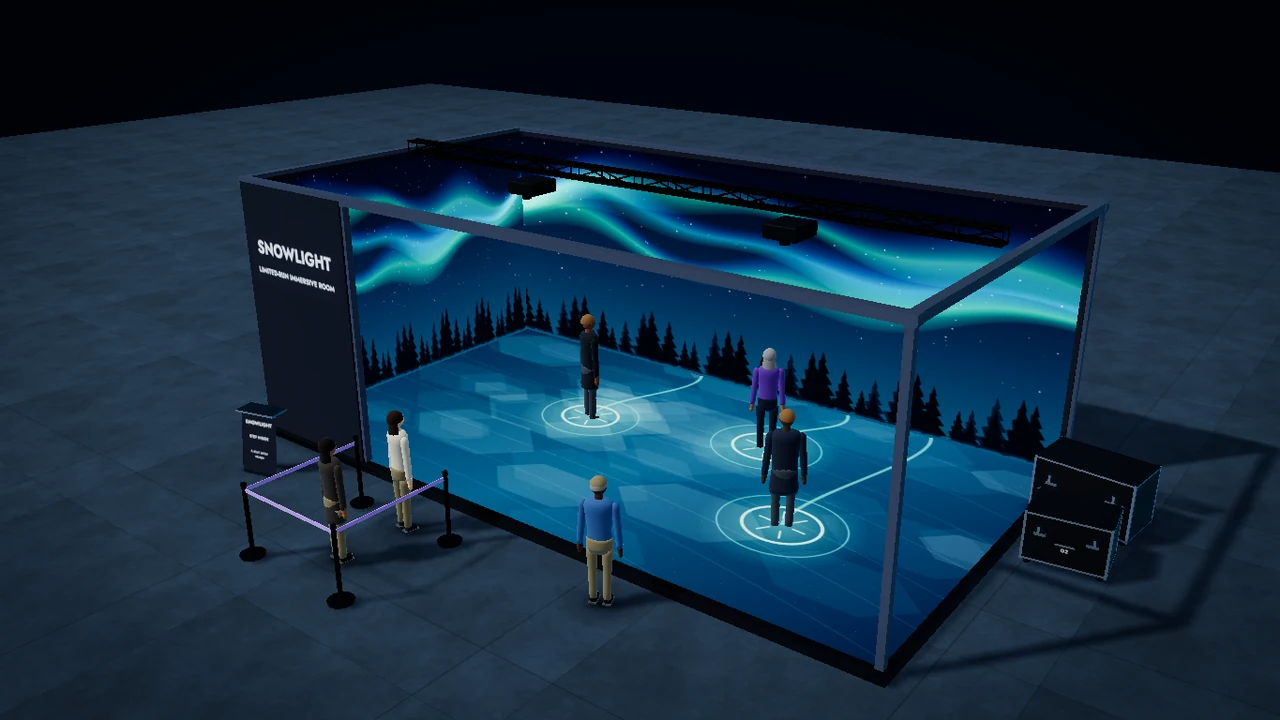
The guest journey
A clear way in.
A reason to stay.
Arrive at the threshold
The entrance makes the story and next session clear.
Step into the world
Guests discover a projected environment around them.
Make it respond
Movement changes light, weather or characters.
Leave at the reveal
A shared finale and optional photo moment conclude the visit.
Existing capability
The interaction and show-control approach comes from the Illuminarium room system.
Developed for your version
The temporary enclosure, compact footprint and transport requirements are a new site-specific integration.
The practical details
Make room for
the whole experience.
These are planning assumptions for the sample. Your venue, audience and operating hours shape the final specification.
- Space & power
- Sample: about 34 × 19 ft with ceilings at least 12 ft, plus queue and service space. Two or three 20 A circuits.
- Guests & pace
- 15–30 guests at once. Planning target 120–180/hour for approximately five-minute visits; confirm entry and reset time.
- People to run it
- A host manages each group; technical operation and reset coverage are scoped.
- Venue checks
- The room needs a suitable indoor site, power, darkening, ventilation and approved exits.
- Check loading access, fire ratings, sound containment and queue layout.
- Plan accessible circulation and an easy exit for anyone who needs to leave early.
Creative directions
Your story changes everything.
These fictional directions show how the format can serve a different brief.
A seasonal escape
Turn a retail unit into an interactive winter or spring world.
A product landscape
Let guests explore the setting behind a launch campaign.
A touring chapter
Keep a core story while adapting language or creative for each stop.
What we build for your brief
Three studio workstreams shape this direction. Your proposal defines the final deliverables and keeps vendor costs separate.
- The short visit
A story arc, interactive environment and final reveal for a limited run.
- The responsive room
Adapt the room system and guest interactions to the compact footprint.
- The deployment design
Work through the temporary enclosure, AV integration and any agreed touring adaptations.
Studio planning allowance · CAD
$100K–$200K
Planning allowance in CAD, before HST. Studio creative and software are separate from third-party hardware, fabrication and site costs. Final scope and live operating hours are agreed in the proposal.
Third-party costs. Temporary room, projection, audio, freight and venue work are separately bid.
Schedule. 6–11 weeks · initial planning window, subject to enclosure, venue and programme approvals.
Download producer briefDuring the run—and after it
Allow two to three install days in the sample plan. Freight, assembly crew, storage, repairs and reinstallation are explicit parts of a multi-stop proposal, not implied by “pop-up.”
What the recap can tell you
The recap can report completed visits and session occupancy, with dwell observed or instrumented as agreed. Photo delivery and any confirmed sharing events are reported separately.
Make it your own
Bring the brief.
We’ll shape the possibilities.
Tell us the audience, the moment and what you want them to do. A venue or final budget can come later.