Secret Location
All ideas

Interactive building projection

Give the crowd the building.

A facade becomes a shared canvas or a giant game. Choose a drawing-led festival moment or a larger team-play attraction.

A starting point for

  • Night-time festivals
  • Civic and cultural events
  • Landmark launches

Illustrative sample 1 of 2

Draw on the Building

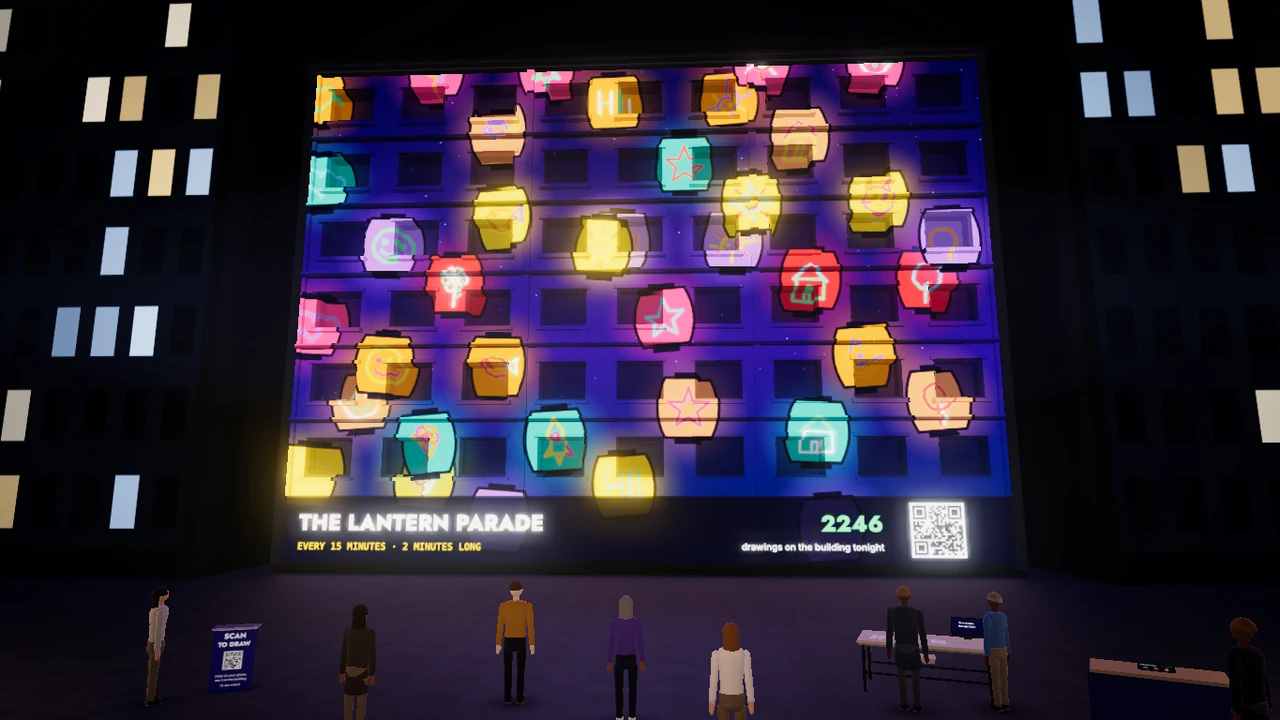
Guests draw on their phones or at a station. Approved creations join the facade, then come together in a building-wide parade.
Proven phone drawing · new facade scale
Studio planning allowance$100K–$200KCAD · before HST · third-party costs additional
Initial schedule6–11 weeksinitial planning window from prototype start; site permissions and AV availability can extend it.
Space at a glanceExample: a 60–100 ft facade, viewing plaza and projector positions. Building-owner permission and a site survey are required.See practicalities for access, power and queue space.
Illustrative 3D scene for Draw on the Building; proposed creative, not a photograph of a delivered installation
Explore the installation

Look around the space and follow the guest journey.

Illustrative render · 3D loads when you choose.

Read the practical details

The guest journey

A clear way in.
A reason to stay.

  1. Join by QR

    Guests open a drawing page in their phone browser; an assisted station can serve guests without phones.

  2. Draw a contribution

    A simple template helps everyone make something legible.

  3. Approve and publish

    A moderator checks each drawing before it reaches the building.

  4. Stay for the parade

    A scheduled facade-wide sequence gathers the night’s contributions.

What this sample represents

Start with what’s proven.
Test what’s new.

See delivered work

Existing capability

Phone-to-wall drawing with live moderation ran at Illuminarium.

Developed for your version

Facade mapping, projector specification and the outdoor crowd plan are new work with AV partners.

The practical details

Make room for
the whole experience.

These are planning assumptions for the sample. Your venue, audience and operating hours shape the final specification.

Space & power
Example: a 60–100 ft facade, viewing plaza and projector positions. Building-owner permission and a site survey are required.
Guests & pace
Concurrent drawing is sized to the network and moderation team. Public viewing capacity follows the approved site plan.
People to run it
A moderator approves each contribution; show control, AV and public-space stewarding are assigned in the site plan.
Venue checks
  • Projection is designed for after dark; street lighting affects projector specification.
  • Confirm owner and city permissions, viewing sightlines, sound restrictions and pedestrian management.
  • The AV plan must set weather limits, protected equipment, wind procedures and the cancellation response.

Creative directions

Your story changes everything.

These fictional directions show how the format can serve a different brief.

Lantern nights

Each drawing becomes a lantern in a quarter-hour festival parade.

A shared night sky

Guest-made stars form constellations above the crowd.

An anniversary tree

Individual leaves grow into a living tree across a headquarters facade.

From idea to opening

Know what
you’re planning.

How we build together

What we build for your brief

Three studio workstreams shape this direction. Your proposal defines the final deliverables and keeps vendor costs separate.

  • A facade-sized story

    Your visual world, guest drawing treatment and scheduled collective sequence.

  • The drawing and moderation flow

    Phone-browser creation, approval, publication and removal controls.

  • The show integration

    Adapt the show server and facade content with mapping and projection partners.

Studio planning allowance · CAD

$100K–$200K

Planning allowance in CAD, before HST. Studio creative and software are separate from third-party hardware, fabrication and site costs. Final scope and live operating hours are agreed in the proposal.

Third-party costs. Projectors, mapping, towers, power, permissions and site services are quoted per facade.

Schedule. 6–11 weeks · initial planning window from prototype start; site permissions and AV availability can extend it.

Download producer brief

During the run—and after it

The proposed live plan includes continuous moderation and a one-action removal/pause path. Projection crew, public-space staffing, permitted hours and adverse-weather decisions are priced and assigned before opening.

What the recap can tell you

The recap distinguishes submitted drawings, approved contributions and optional subscriptions. Crowd estimates are accompanied by the agreed counting method.

Make it your own

Bring the brief.
We’ll shape the possibilities.

Tell us the audience, the moment and what you want them to do. A venue or final budget can come later.
Discuss Draw on the Building

Illustrative sample 2 of 2

Game on the Building

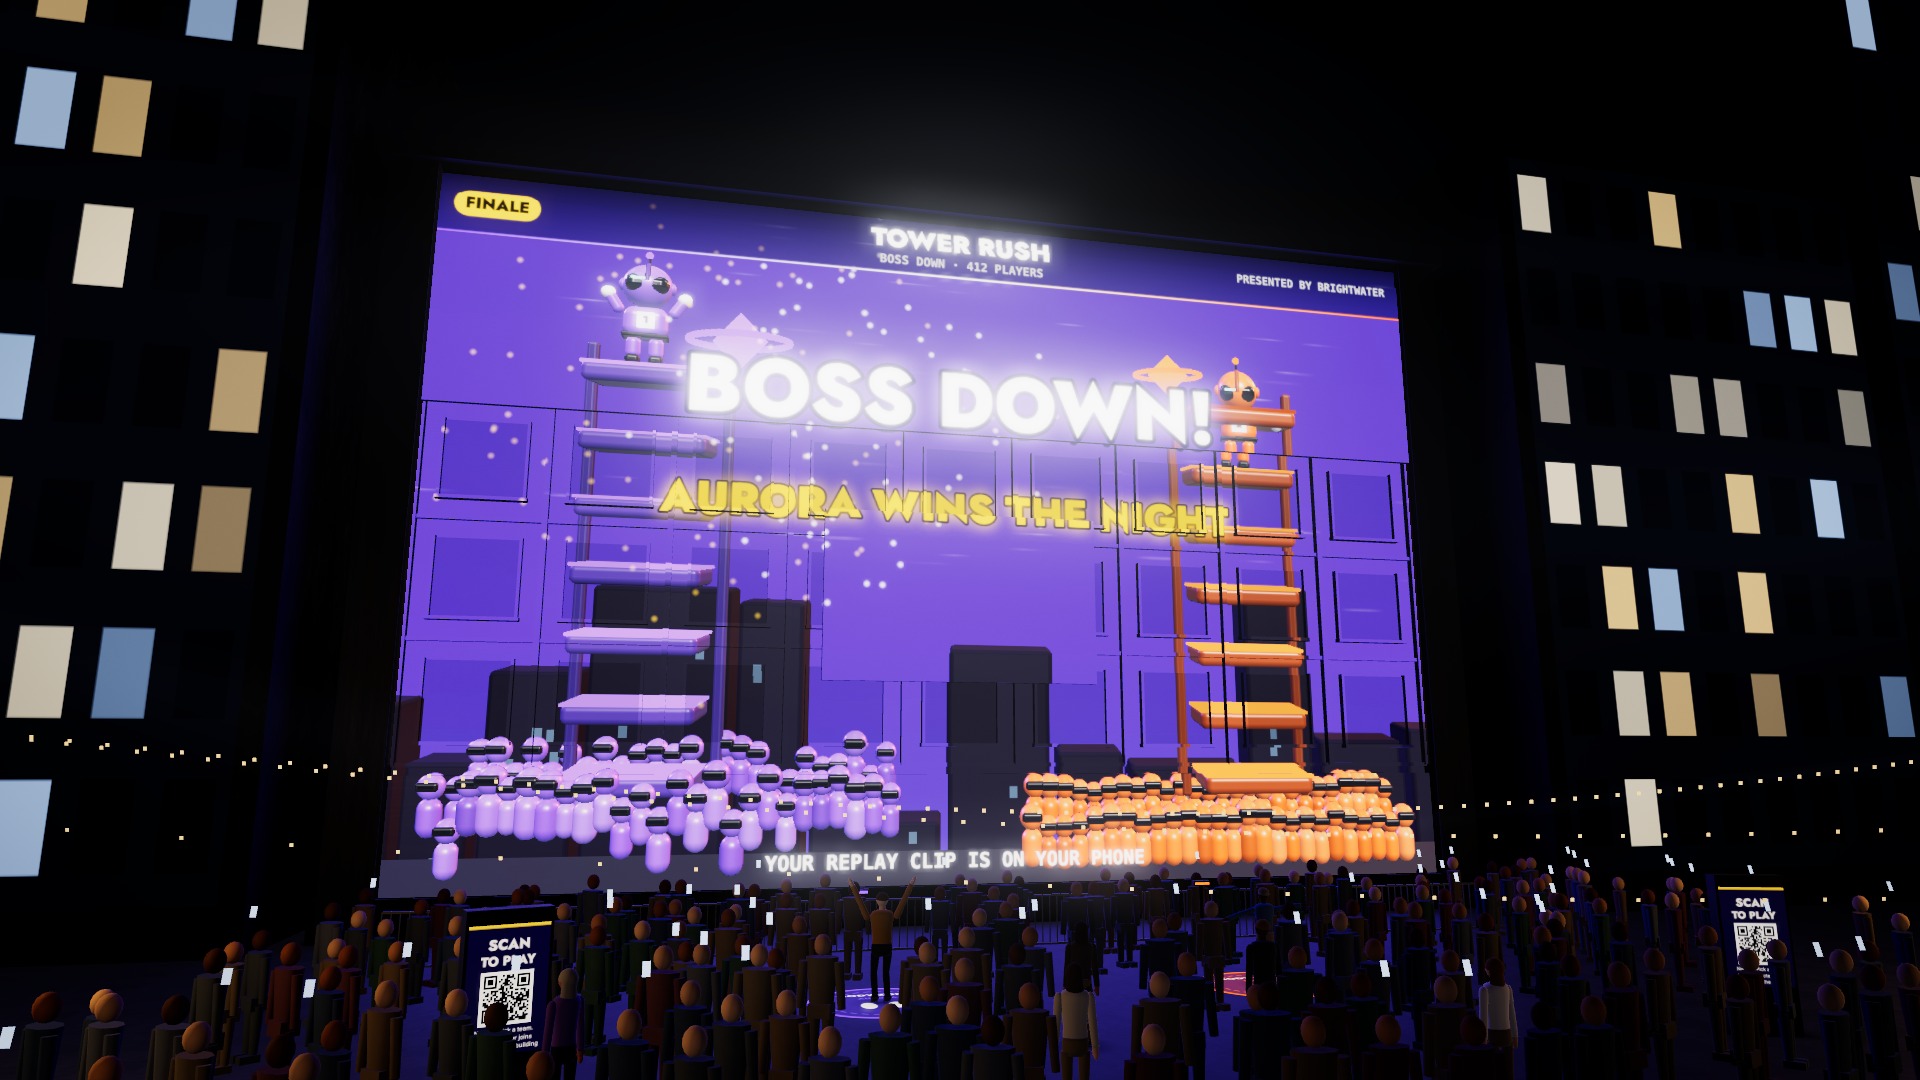
The plaza splits into teams and controls one giant game on the facade through phones, with a clear collective finale.

Concept adaptation
Studio planning allowance$150K–$300KCAD · before HST · third-party costs additional
Initial schedule4–8 monthsfrom prototype start to opening, including site design and the attraction-scale build.
Space at a glanceFacade and plaza designed together after a site surveySee practicalities for access, power and queue space.
Illustrative 3D scene for Game on the Building; proposed creative, not a photograph of a delivered installation
Explore the installation

Look around the space and follow the guest journey.

Illustrative render · 3D loads when you choose.

Read the practical details

The guest journey

A clear way in.
A reason to stay.

  1. Join a side

    Guests scan a QR and enter a team through their browser.

  2. Learn one action

    A short round makes the shared objective easy to follow.

  3. Play the facade

    Teams race, defend or build across the architecture.

  4. Share the finale

    The winning side or combined effort changes the entire building.

What this sample represents

Start with what’s proven.
Test what’s new.

See delivered work

Existing capability

The studio has delivered shared interactive shows and browser join flows.

Developed for your version

The illustrated facade game is an attraction-scale integration: multiplayer load, outdoor operations and mapping all need proof.

The practical details

Make room for
the whole experience.

These are planning assumptions for the sample. Your venue, audience and operating hours shape the final specification.

Space & power
Facade and plaza designed together after a site survey; protected projector positions, clear viewing area and an agreed crowd plan.
Guests & pace
Player capacity is agreed after network load testing and review of the sightlines and plaza plan.
People to run it
Host/show control, AV operators and crowd stewards are scoped for the public event.
Venue checks
  • Allow time for city and building-owner approvals, engineering and AV partner surveys.
  • Test phone latency and reconnection under the expected load; decide how non-phone guests participate.
  • Agree weather thresholds, light levels, operator pause and filtered player names.

Creative directions

Your story changes everything.

These fictional directions show how the format can serve a different brief.

Race to light the tower

Two neighbourhoods compete to illuminate a landmark.

Sections against the rival

Arena sections join forces for a pre-game boss finale.

Beat the glitch

A crowd repairs a fictional city before a launch reveal.

From idea to opening

Know what
you’re planning.

How we build together

What we build for your brief

Three studio workstreams shape this direction. Your proposal defines the final deliverables and keeps vendor costs separate.

  • An original crowd game

    Your teams, challenge, characters and building-wide finale.

  • The multiplayer interaction

    Browser controls, filtered joining and tested multiplayer behavior.

  • The site integration

    Coordinate show control and facade content with the mapping, AV and outdoor operating plan.

Studio planning allowance · CAD

$150K–$300K

Planning allowance in CAD, before HST. Studio creative and software are separate from third-party hardware, fabrication and site costs. Final scope and live operating hours are agreed in the proposal.

Third-party costs. Projection, mapping, towers, power and site services are additional AV and venue costs.

Schedule. 4–8 months · from prototype start to opening, including site design and the attraction-scale build.

Download producer brief

During the run—and after it

The operating proposal assigns game control, AV service, networking, crowd management and weather decisions. Repeat nights, maintenance, hardware custody and future reskins are separate scope items.

What the recap can tell you

The recap can report joined devices, completed rounds and observed game events. Unique visitors, replay delivery and social reach each need their own agreed measurement method.

Make it your own

Bring the brief.
We’ll shape the possibilities.

Tell us the audience, the moment and what you want them to do. A venue or final budget can come later.

Discuss Game on the Building