
Illustrative sample
Northern Wild
A route through interactive landscapes invites families to discover, contribute and gather for a shared finale.
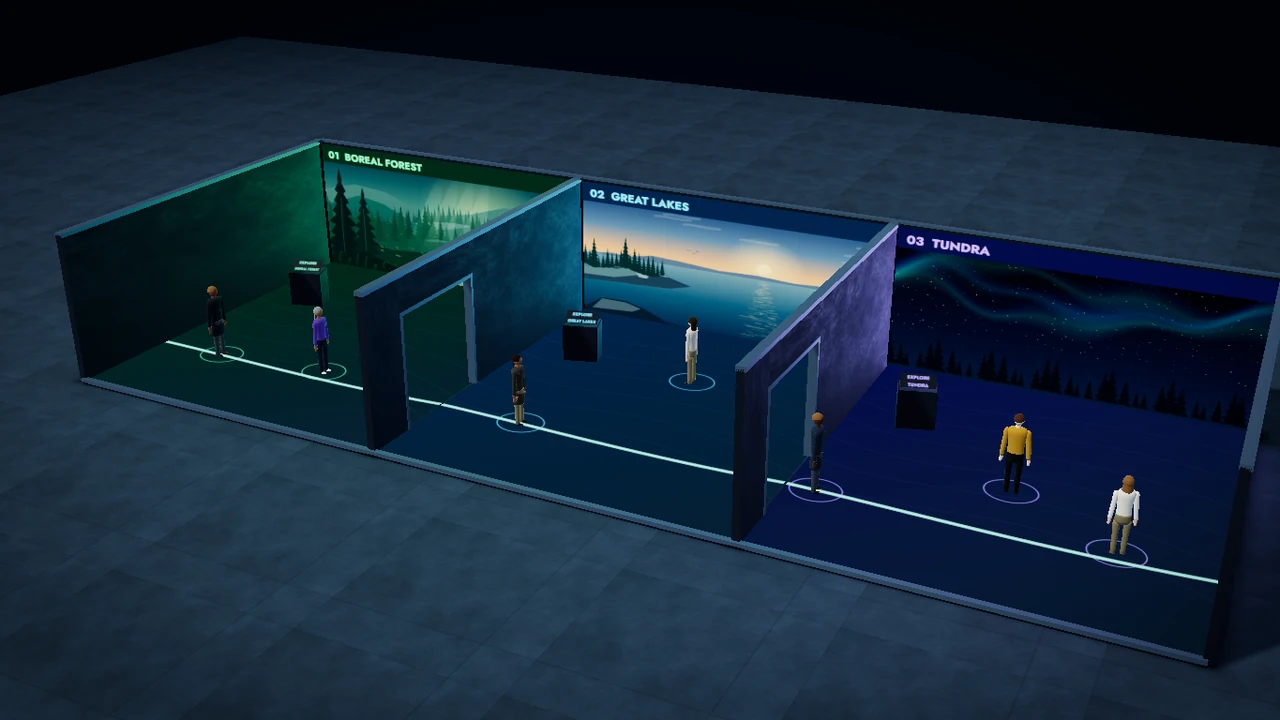
The guest journey
A clear way in.
A reason to stay.
Enter the story
An opening chapter establishes the world and how to participate.
Explore the zones
Guests discover physical and digital interactions along a legible route.
Leave a contribution
Their choices or creations become visible in the exhibition.
Meet at the finale
A shared destination brings the story to a clear close.
Existing capability
Illuminarium shows demonstrate large-scale interactive storytelling and operation across multiple cities.
Developed for your version
The illustrated exhibition is a new story, visitor route and venue-specific attraction.
The practical details
Make room for
the whole experience.
These are planning assumptions for the sample. Your venue, audience and operating hours shape the final specification.
- Space & power
- Illustrative starting point: 5,000 sq ft or more in connected zones; dedicated AV/sensor service.
- Guests & pace
- Planning example: 60–150 guests at once and 250–400/hour with timed entry. Final occupancy and dwell are set by the venue plan.
- People to run it
- Entry, floor hosting, technical operation and maintenance form a dedicated staffing plan.
- Venue checks
- Visitor flow, accessible routes, exits and occupancy are part of early site design.
- Plan daily maintenance, replacement hardware and content reset across a longer run.
- Ticketing, supervision, safeguarding and sensory accommodations need owner and venue input.
Creative directions
Your story changes everything.
These fictional directions show how the format can serve a different brief.
A living landscape
Explore ecosystems through movement, sound and collective contributions.
A science journey
Let each room make an abstract idea tangible through play.
A growing wish tree
Visitor contributions build a seasonal centrepiece that changes over time.
What we build for your brief
Three studio workstreams shape this direction. Your proposal defines the final deliverables and keeps vendor costs separate.
- The visitor story
A connected narrative, distinct zones and a clear shared finale.
- Interactive scenes and stations
The art, software and visitor contributions within each chapter.
- The attraction integration
Coordinate the visitor route, show control and responsive media with the site and AV design.
Studio planning allowance · CAD
$150K–$300K
Planning allowance in CAD, before HST. Studio creative and software are separate from third-party hardware, fabrication and site costs. Final scope and live operating hours are agreed in the proposal.
Third-party costs. Venue preparation, fabrication, AV systems, ticketing and ongoing operations are separately scoped.
Schedule. 4–8 months · from prototype start to opening, with the final programme set by site and attraction scope.
Download producer briefDuring the run—and after it
The sample installation window is 5–10 days, with 1–2 days to strike; the actual schedule follows the site plan. The proposal separates opening delivery from staffing, ticketing, maintenance and later content refreshes.
What the recap can tell you
Admissions and route observations provide a basis for visits and dwell. Repeat visits can be measured with ticketing or another agreed method, alongside the programme’s goals.
Make it your own
Bring the brief.
We’ll shape the possibilities.
Tell us the audience, the moment and what you want them to do. A venue or final budget can come later.